
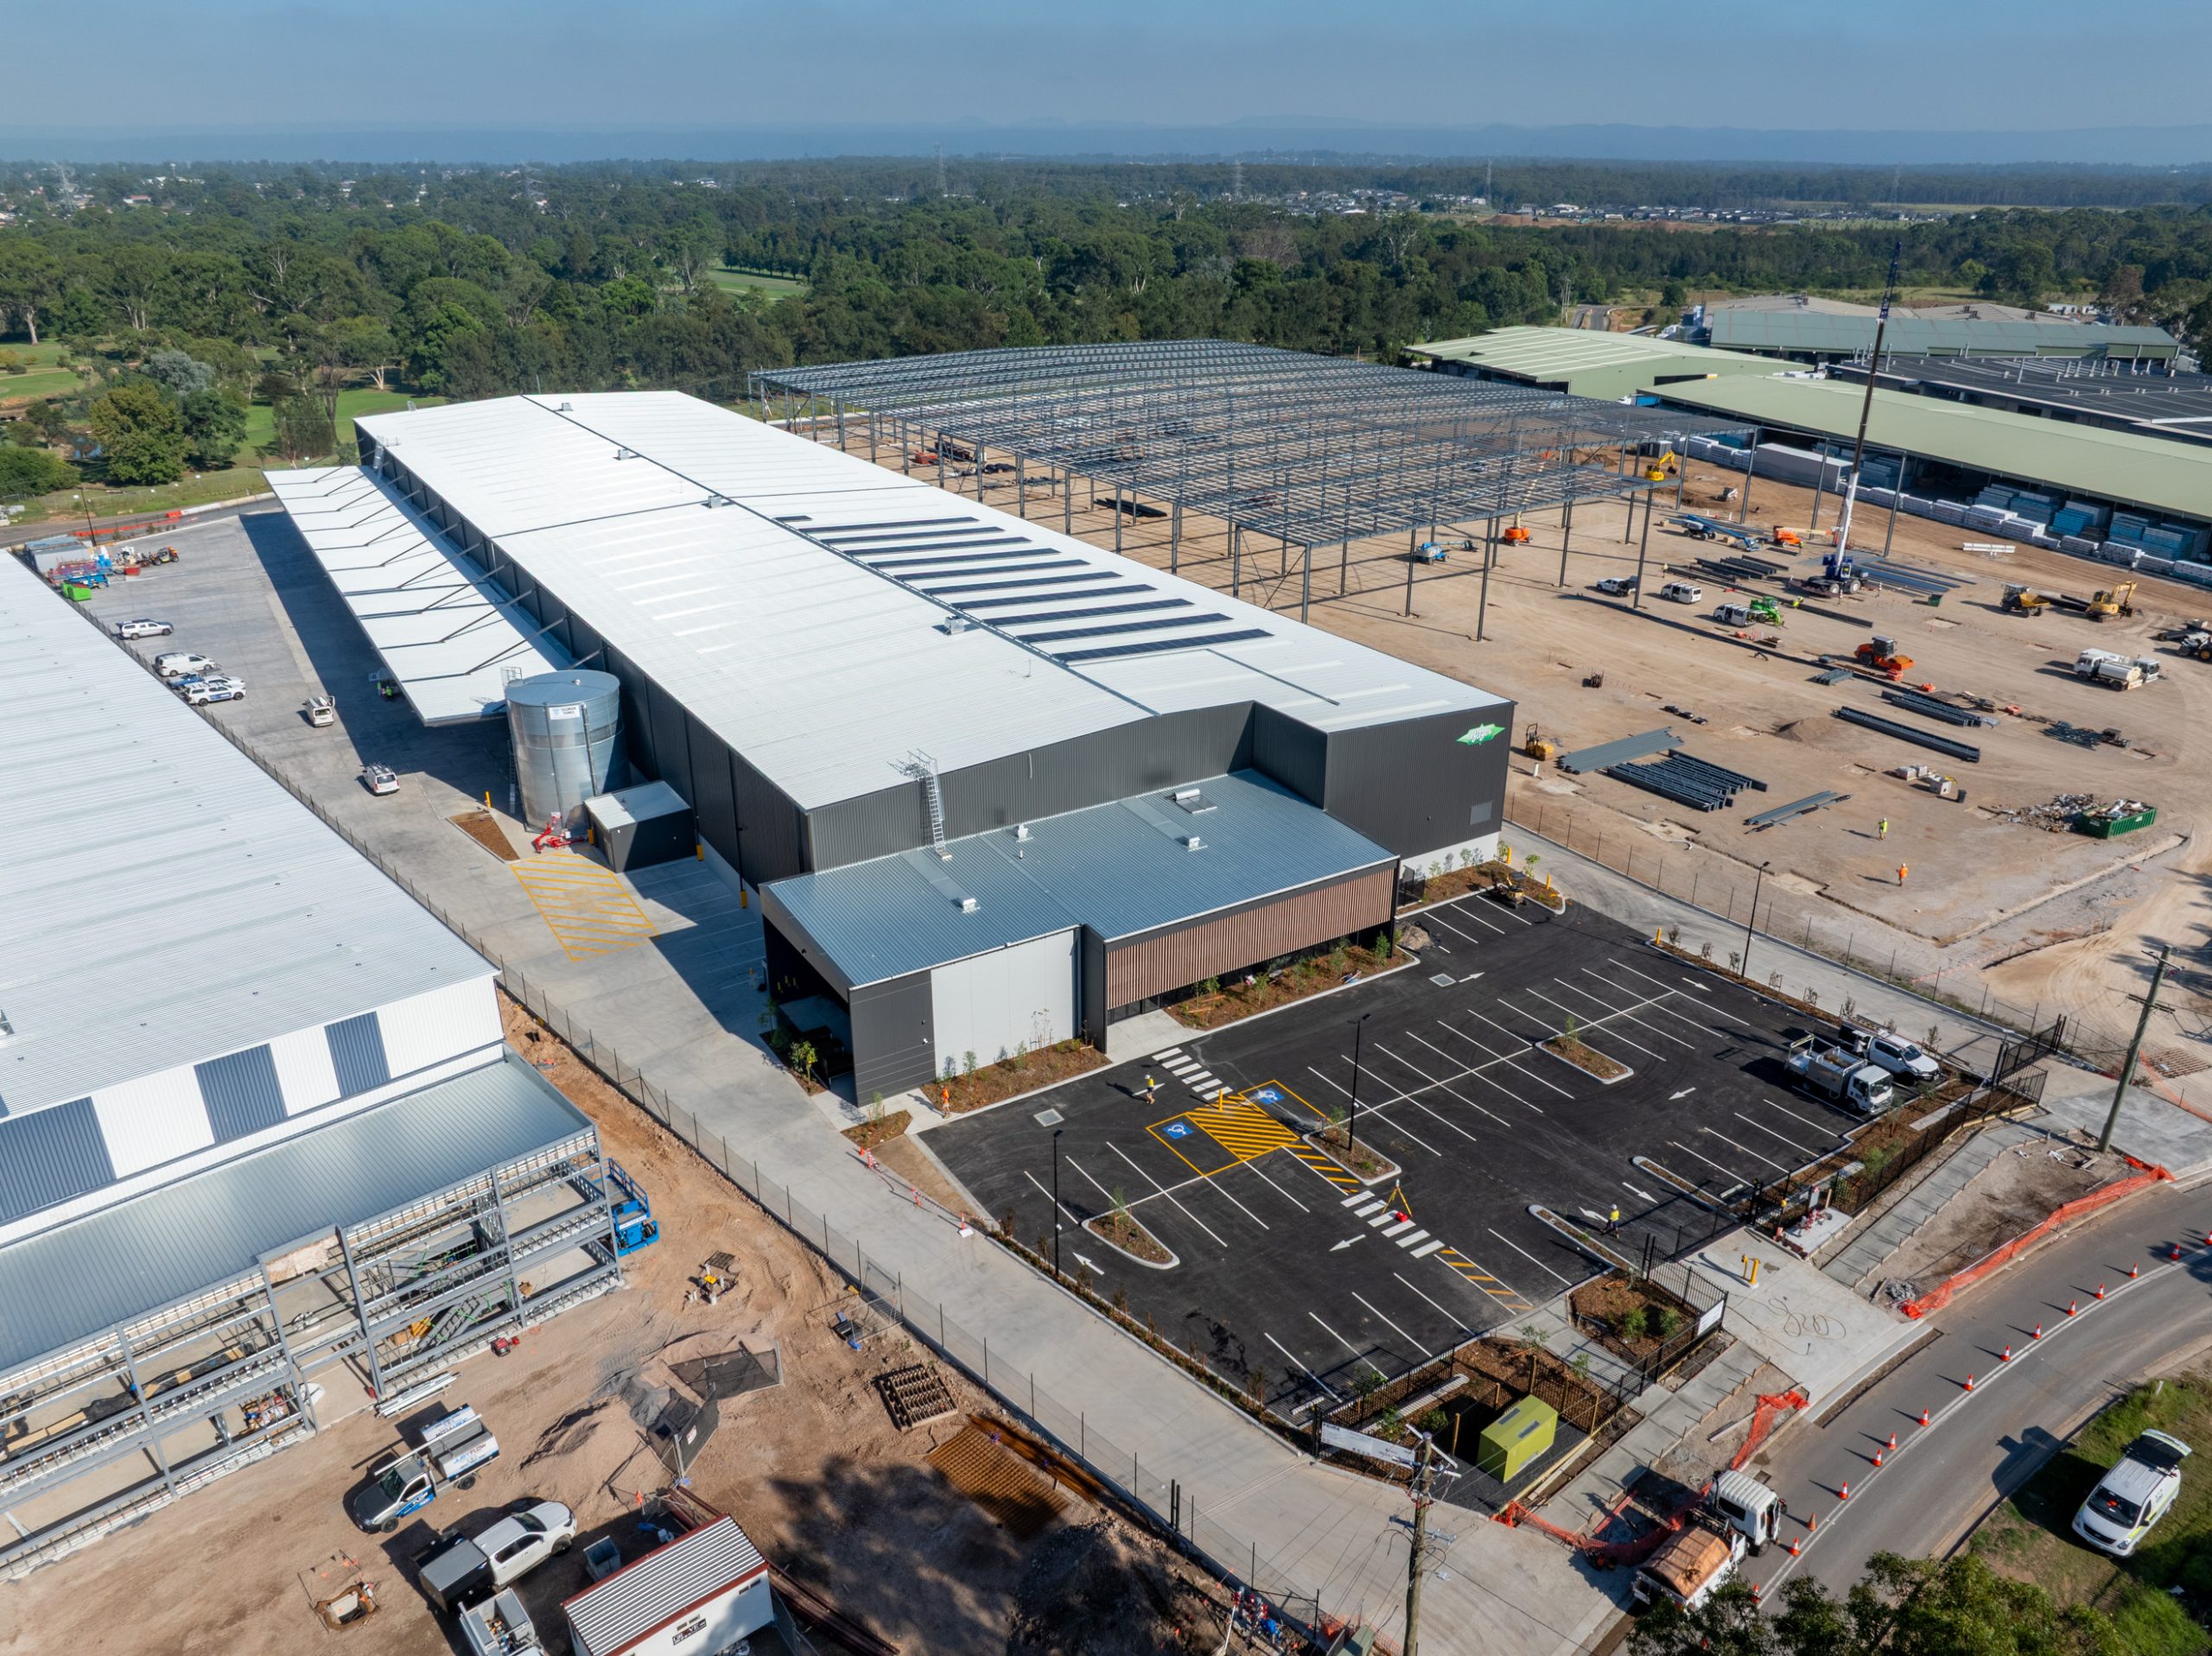
75 Dunheved Circuit, St Marys, NSW 2760
Structural Engineers: Griffith Engineers Australia
Area
20,327 m2
client
Bitzer
Builder
Prime Projects
Architect
Lo Studio
Complete
2026
Read the full project details below and remember to follow the Griffith Engineers Australia YouTube Channel for our latest project videos.
What if a 131m retaining wall didn’t take weeks to build?
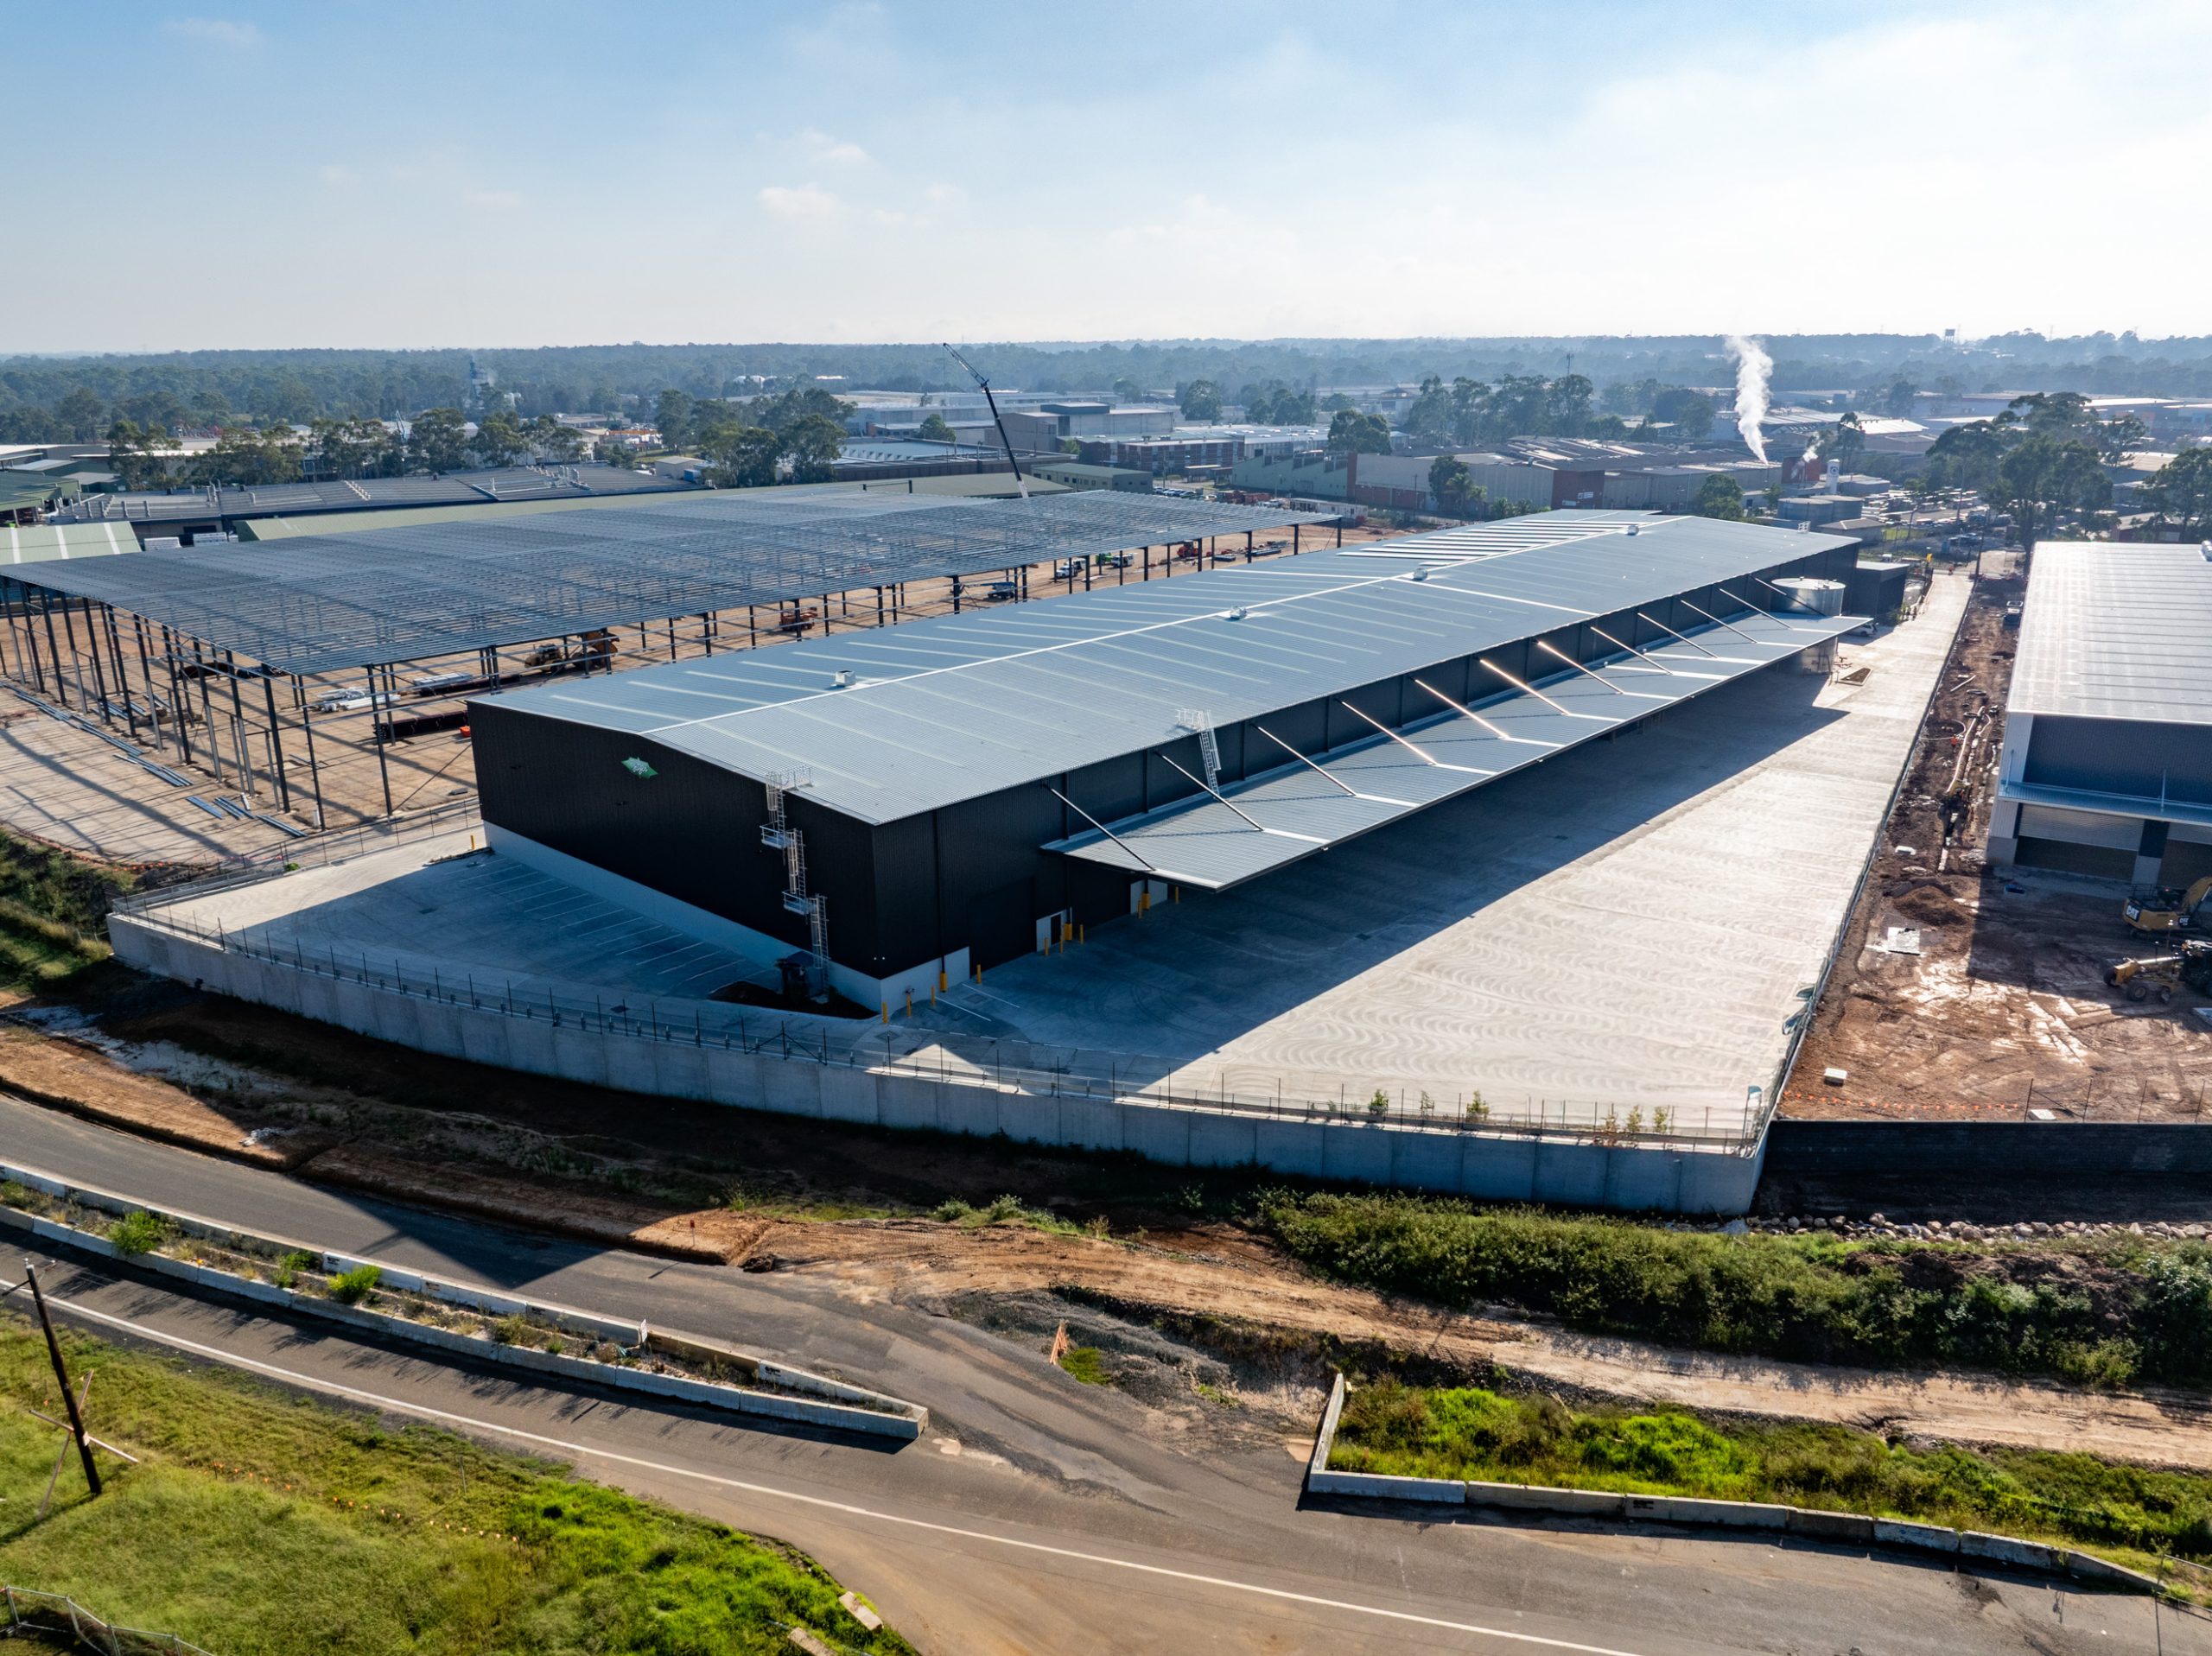
For Bitzer’s new Sydney facility, our bespoke precast retaining wall system allowed a 131m long, 4m high wall to be built in around 5 days.
When retaining works sit on the critical path, every day saved matters.
The result, for this 20,327m2 site :
- Faster construction
- Reduced programme risk
- Premium finished appearance
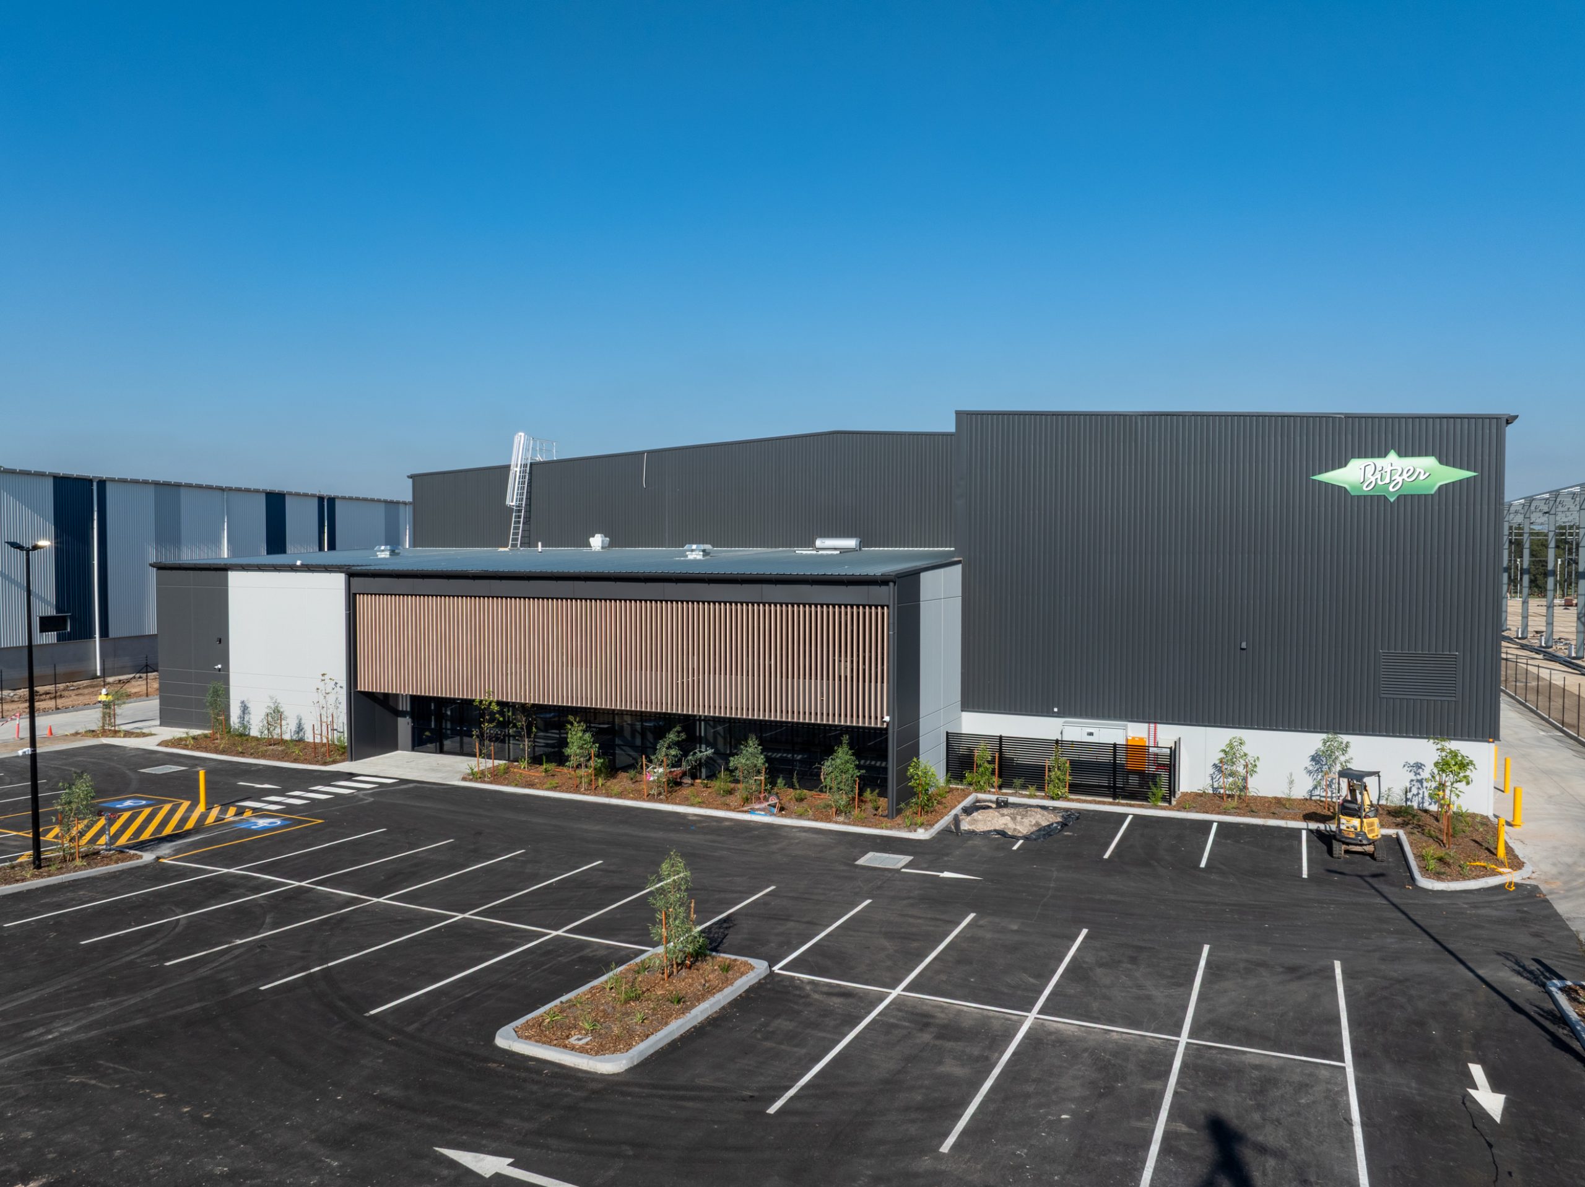
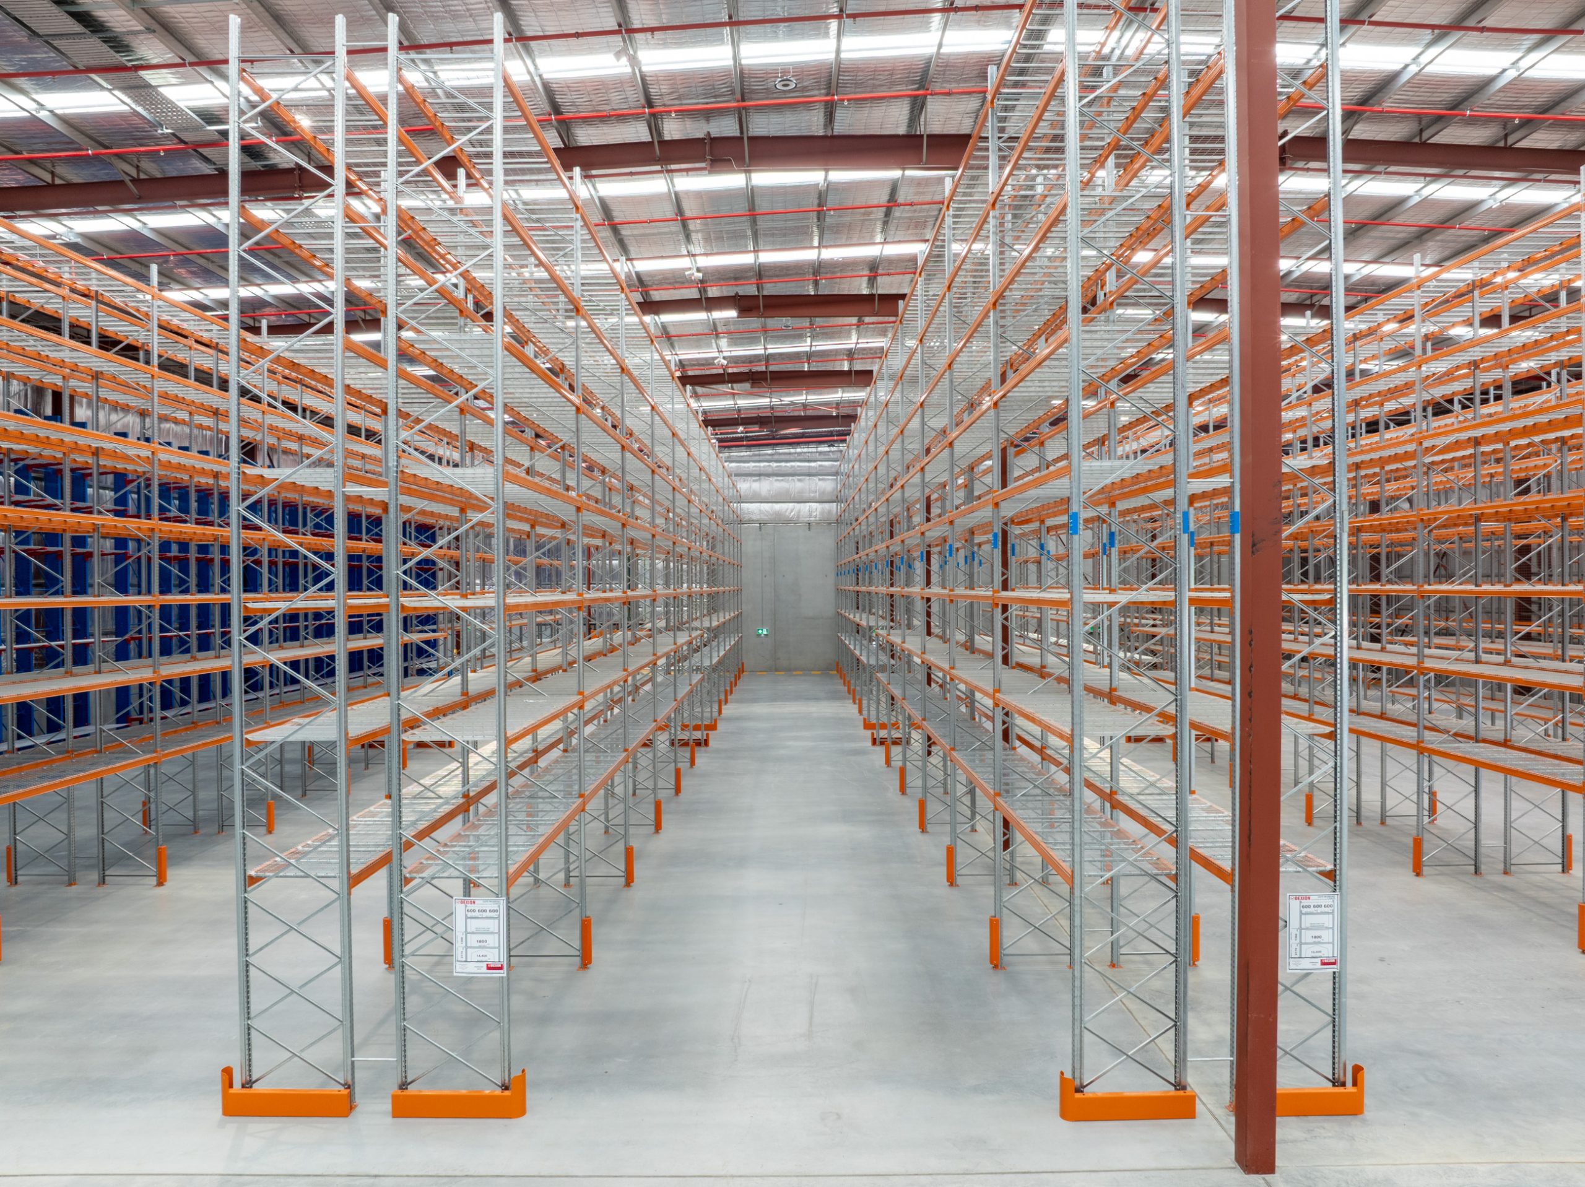
Working alongside Prime Projects as builder, Bitzer as developer, and Lo Studio as architect, our team engineered a facility built to meet demanding industrial requirements.
The project scope included:
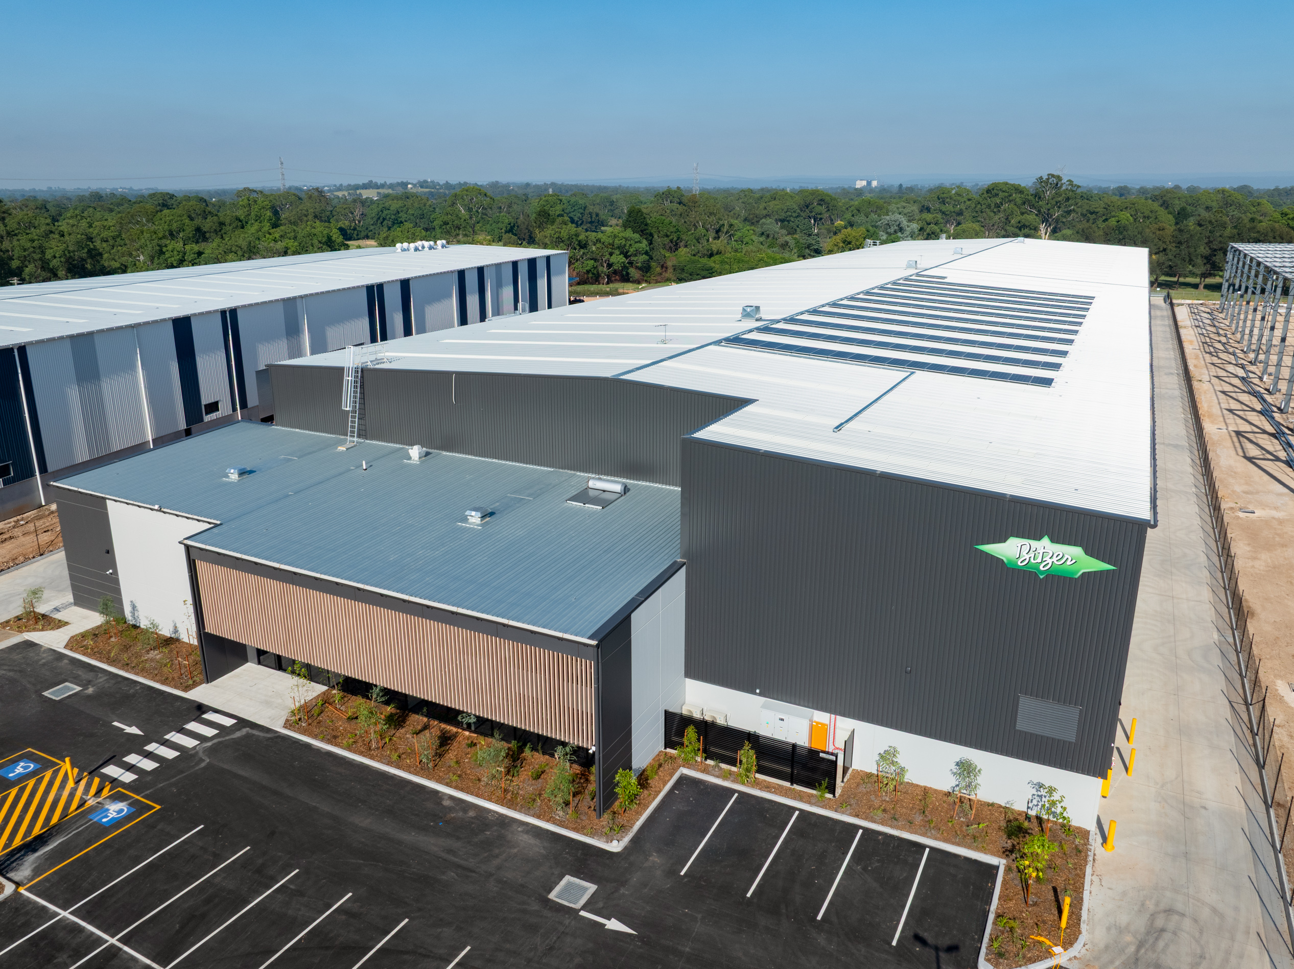
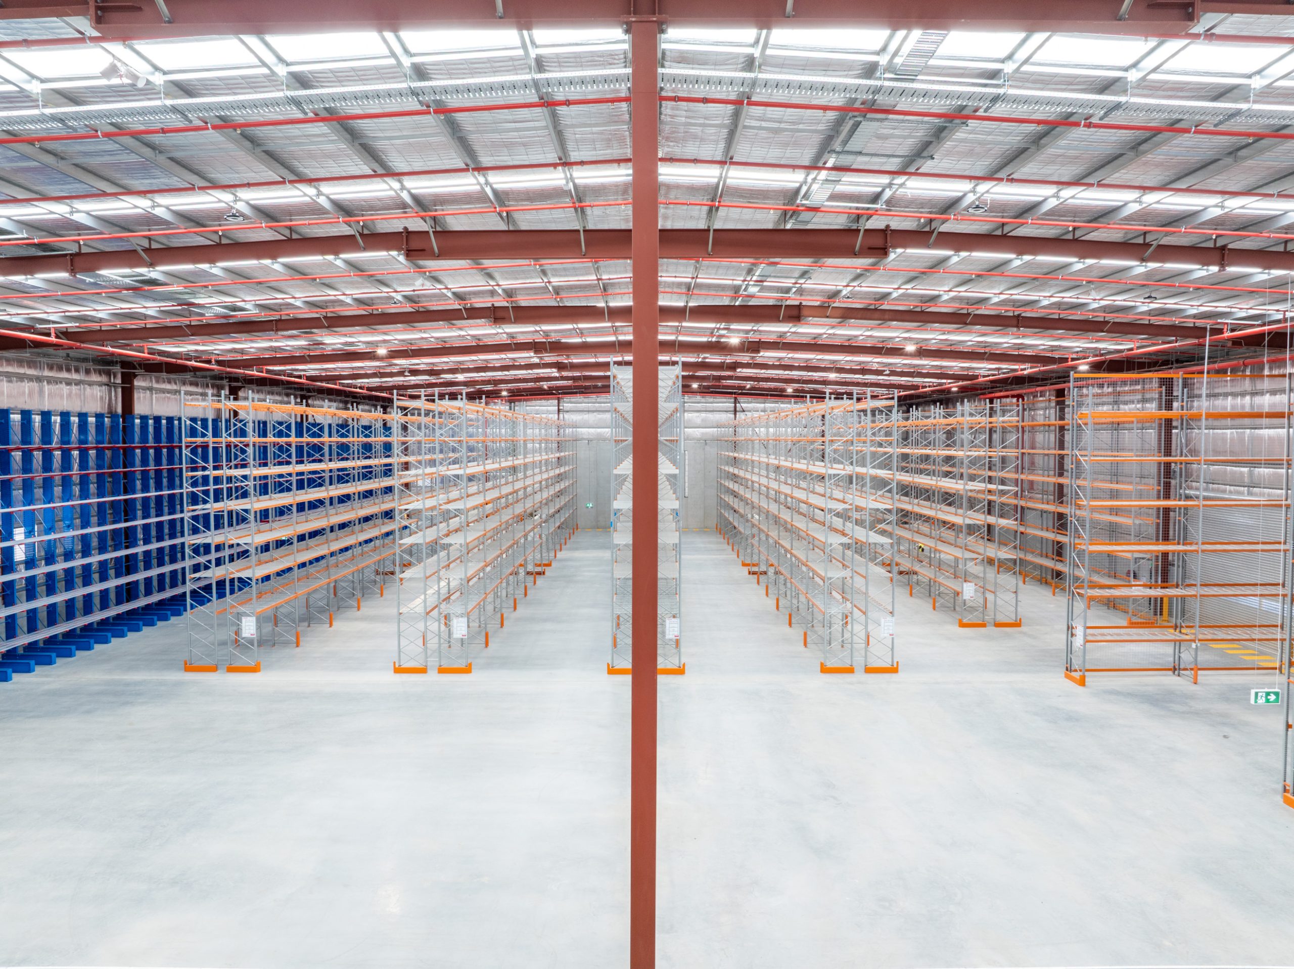
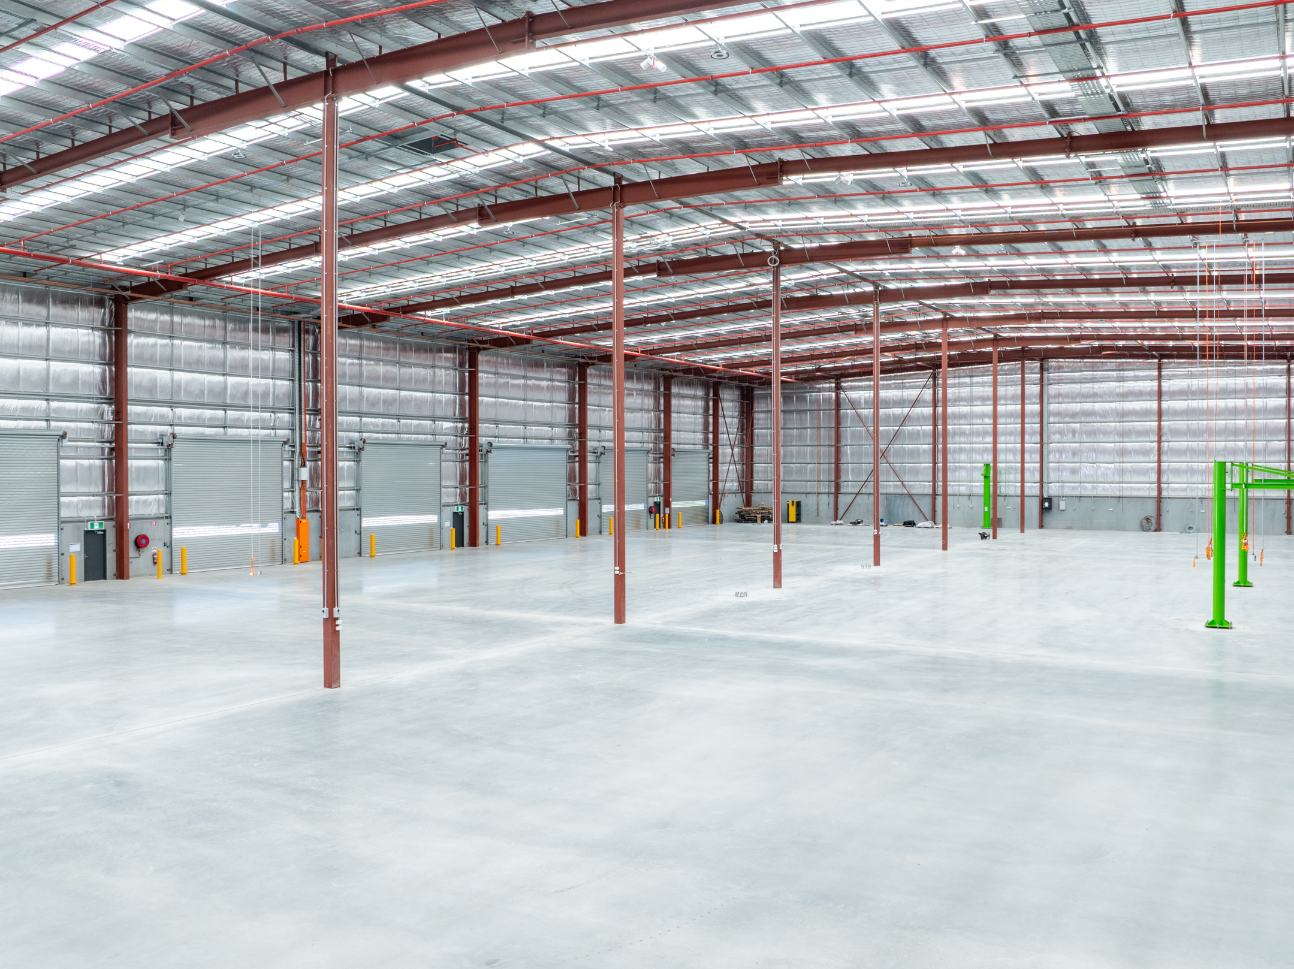
- 10,190m² total building area
- Structural steel rate of 13.4 kg/m²
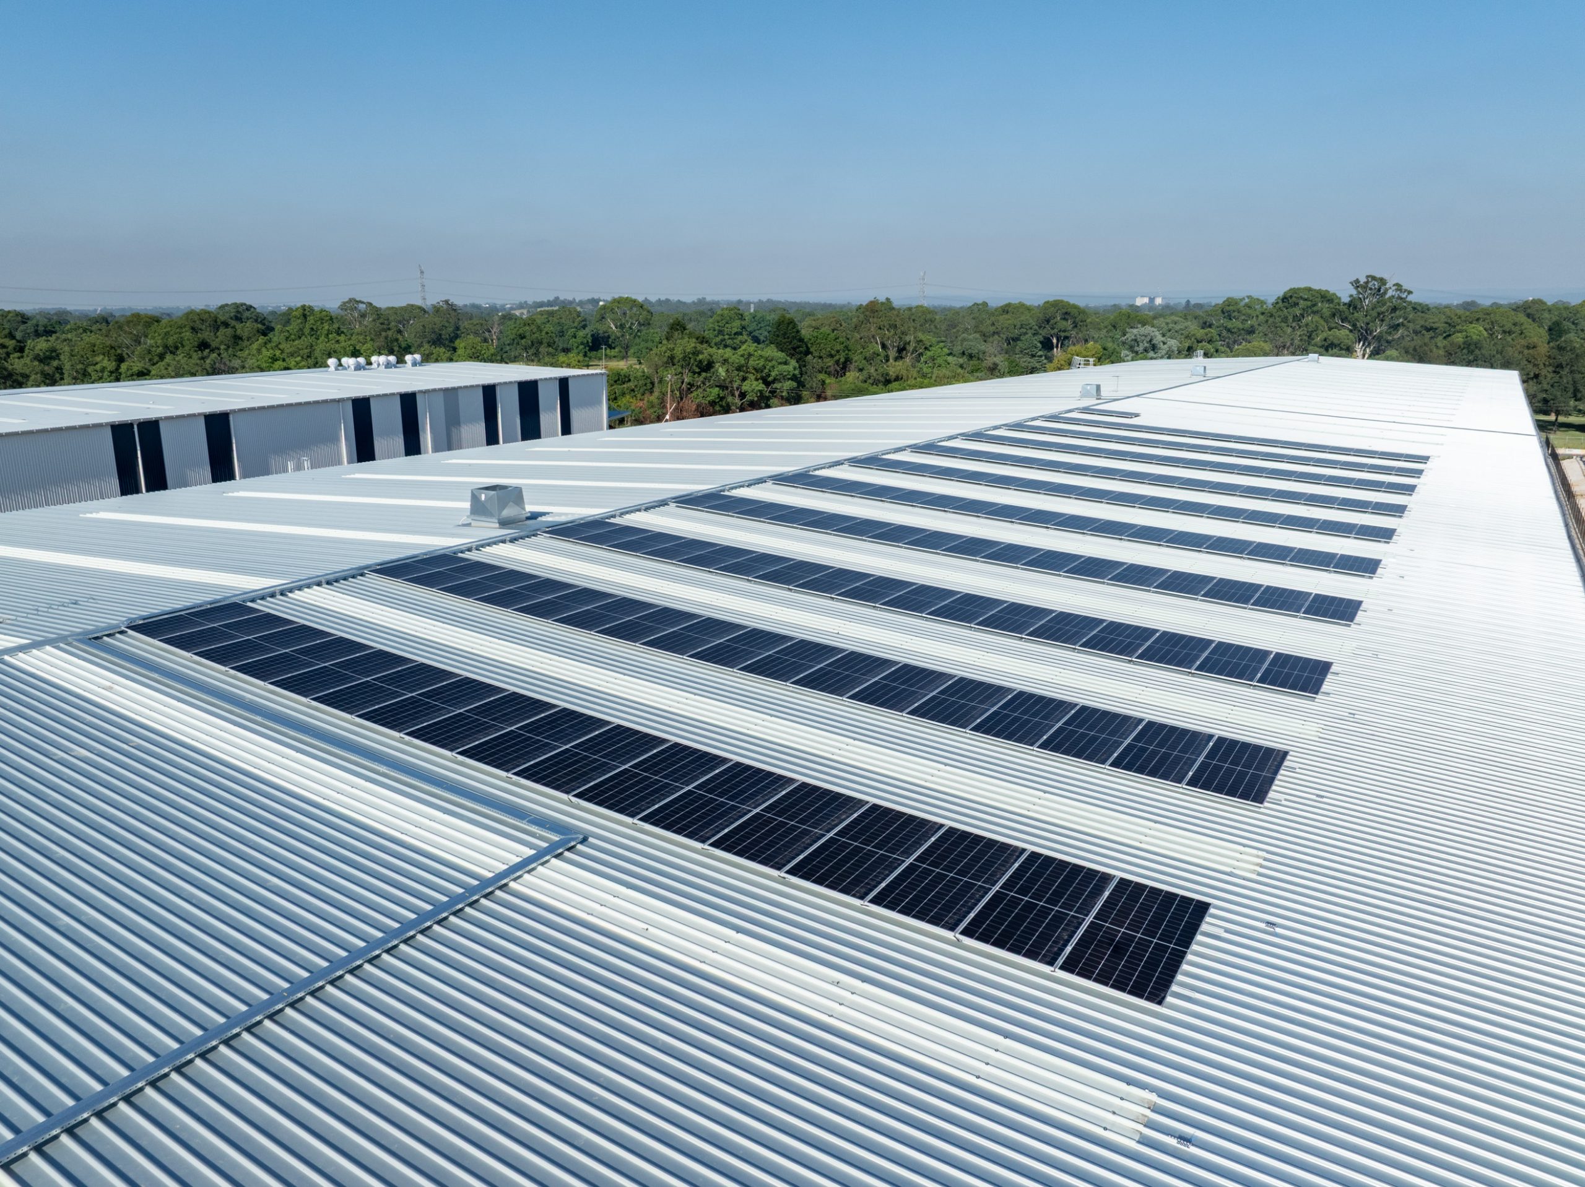
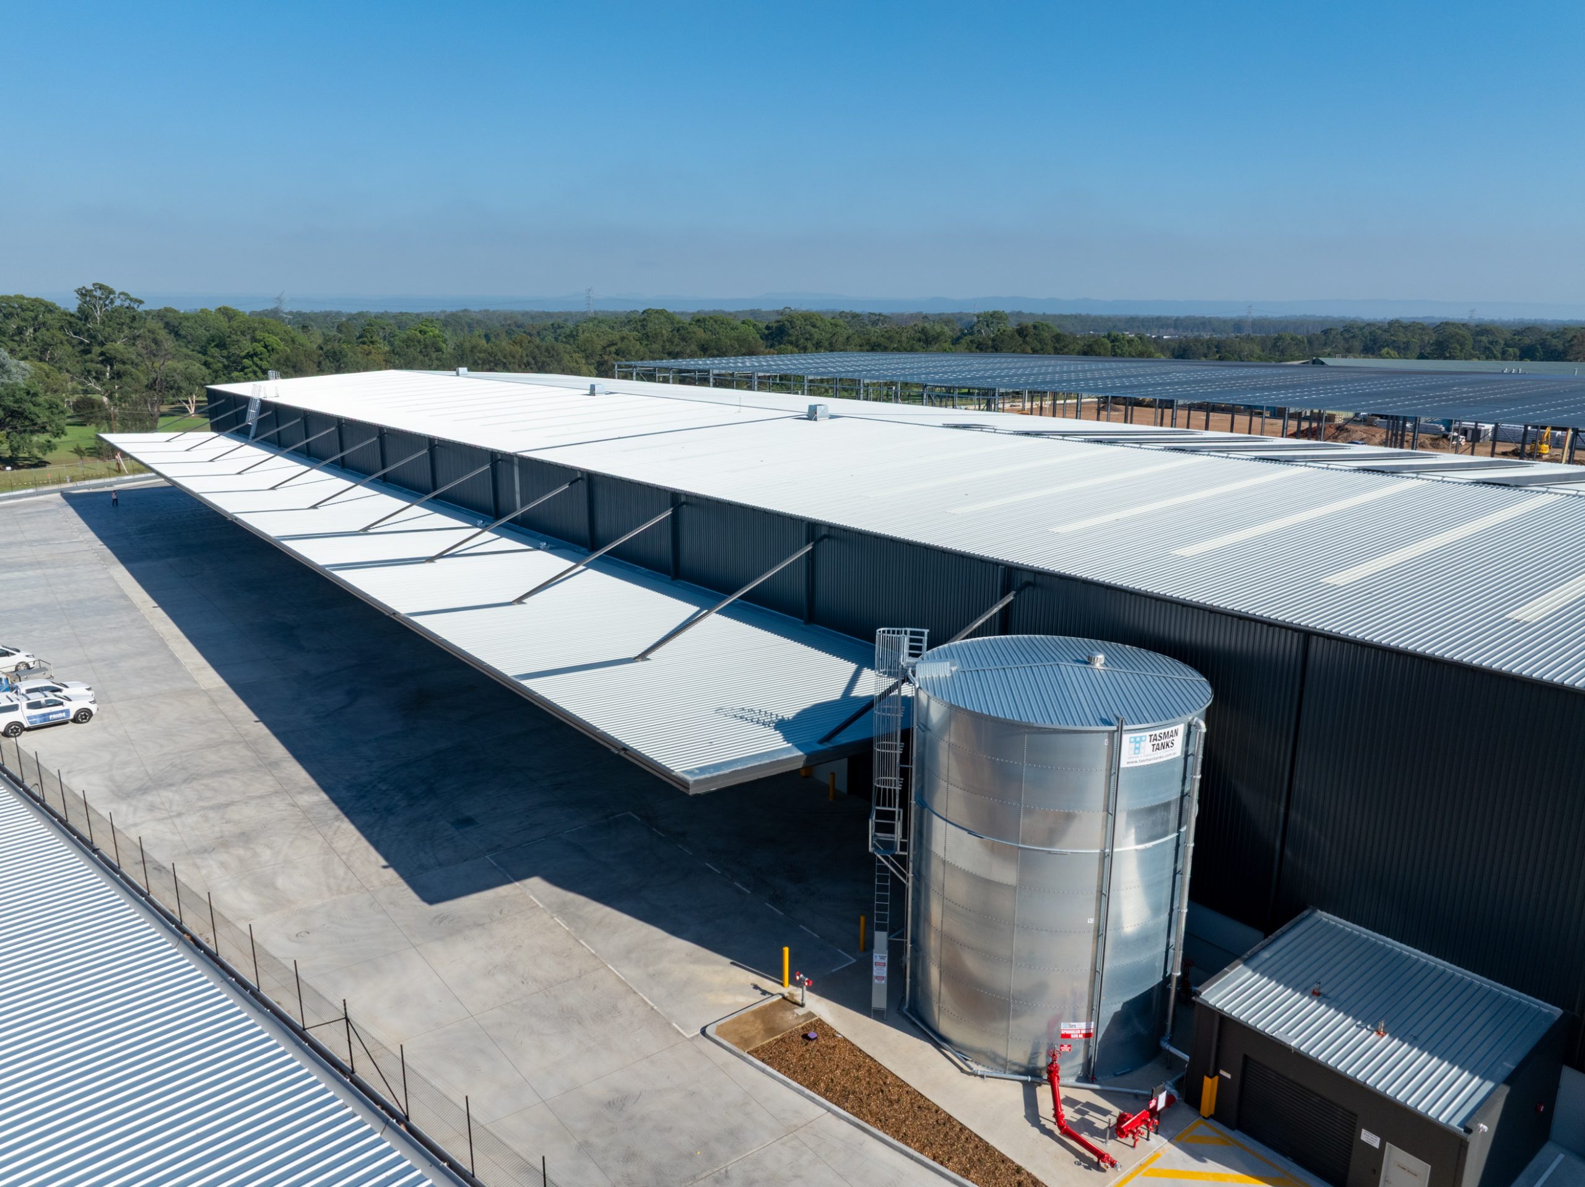
- Full roof solar panel allowance
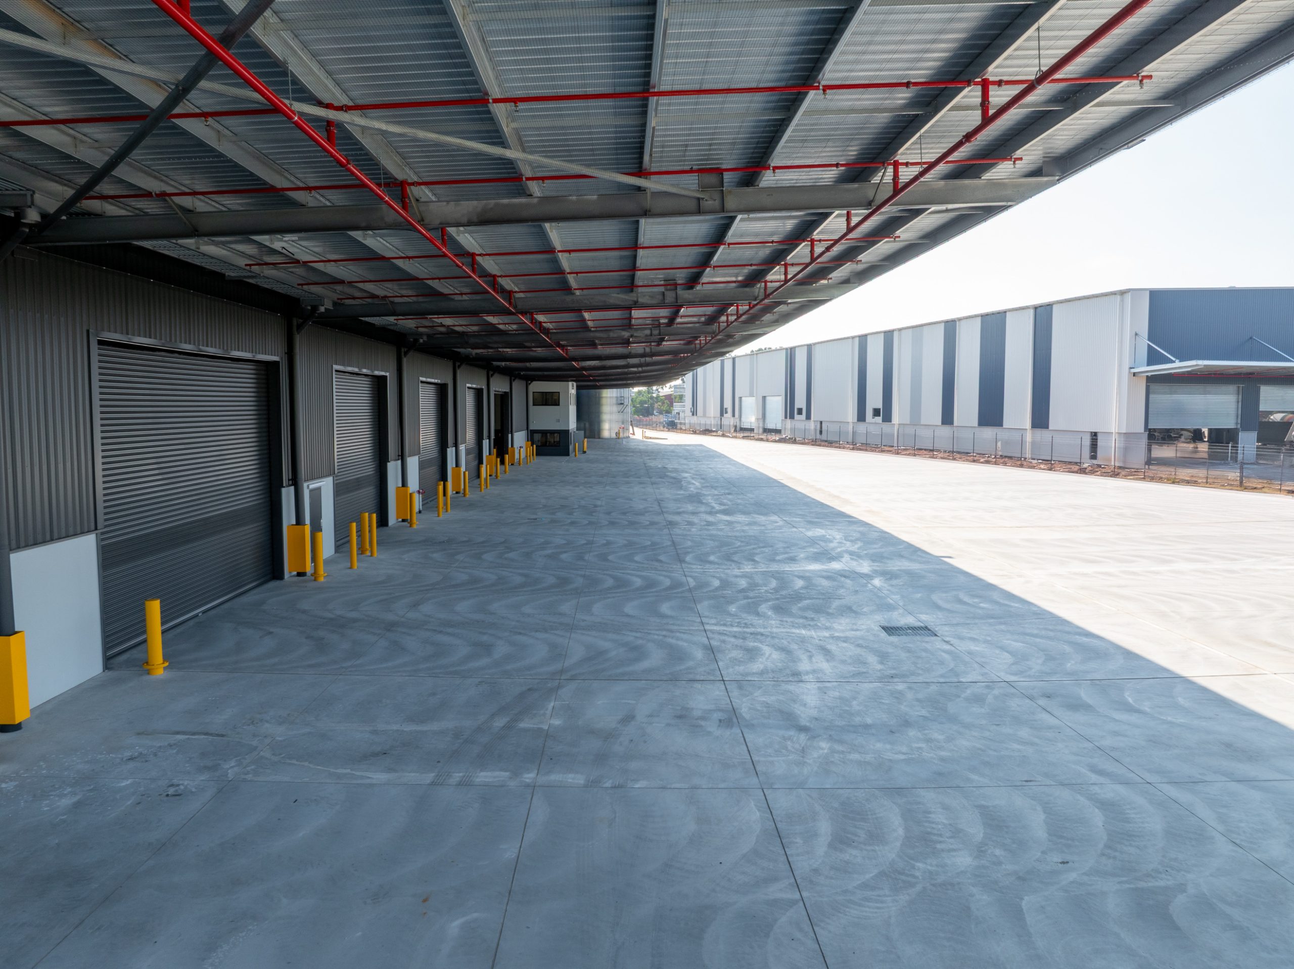
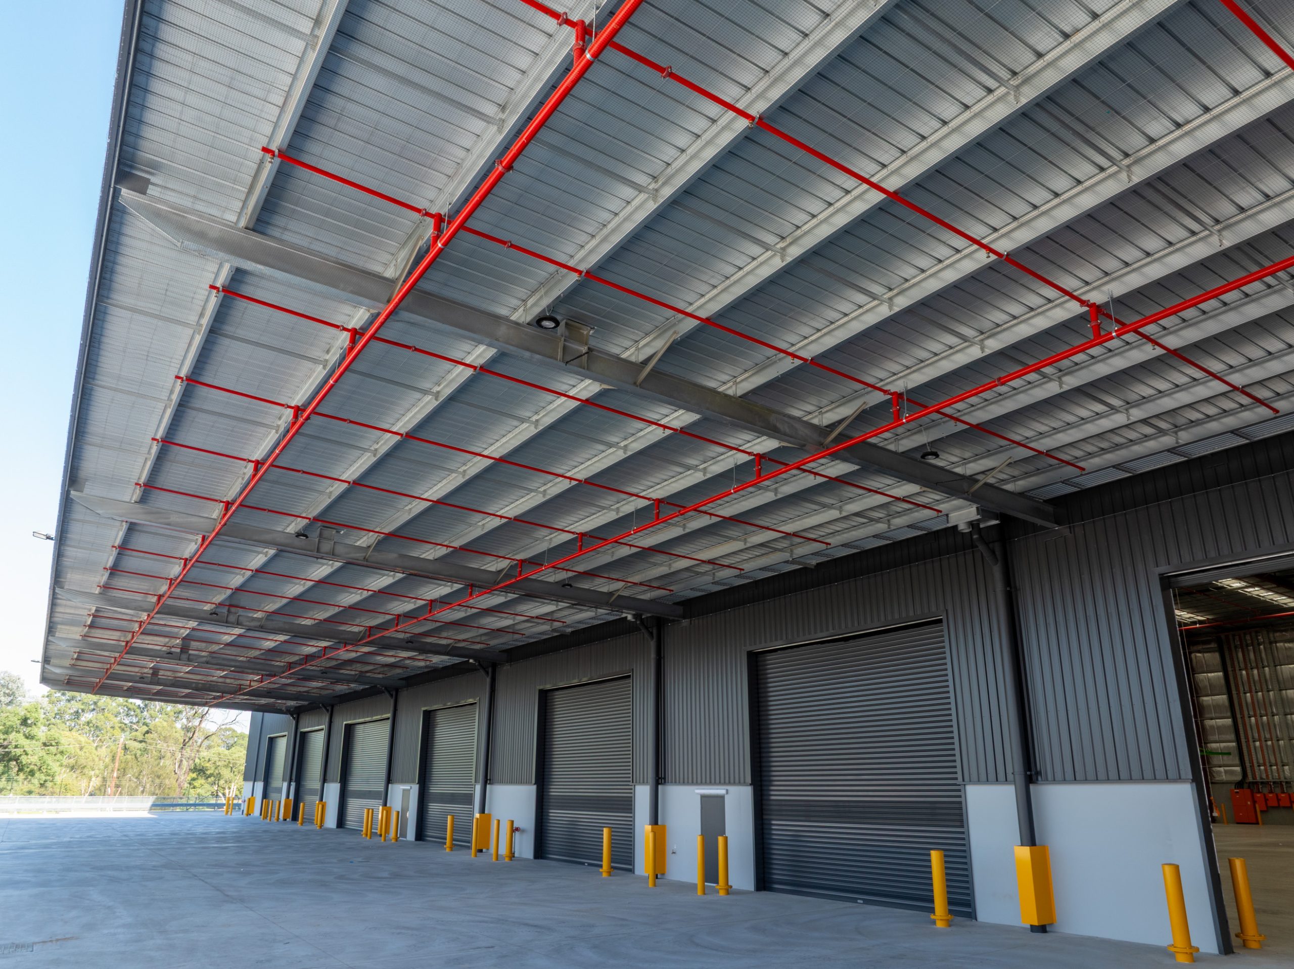
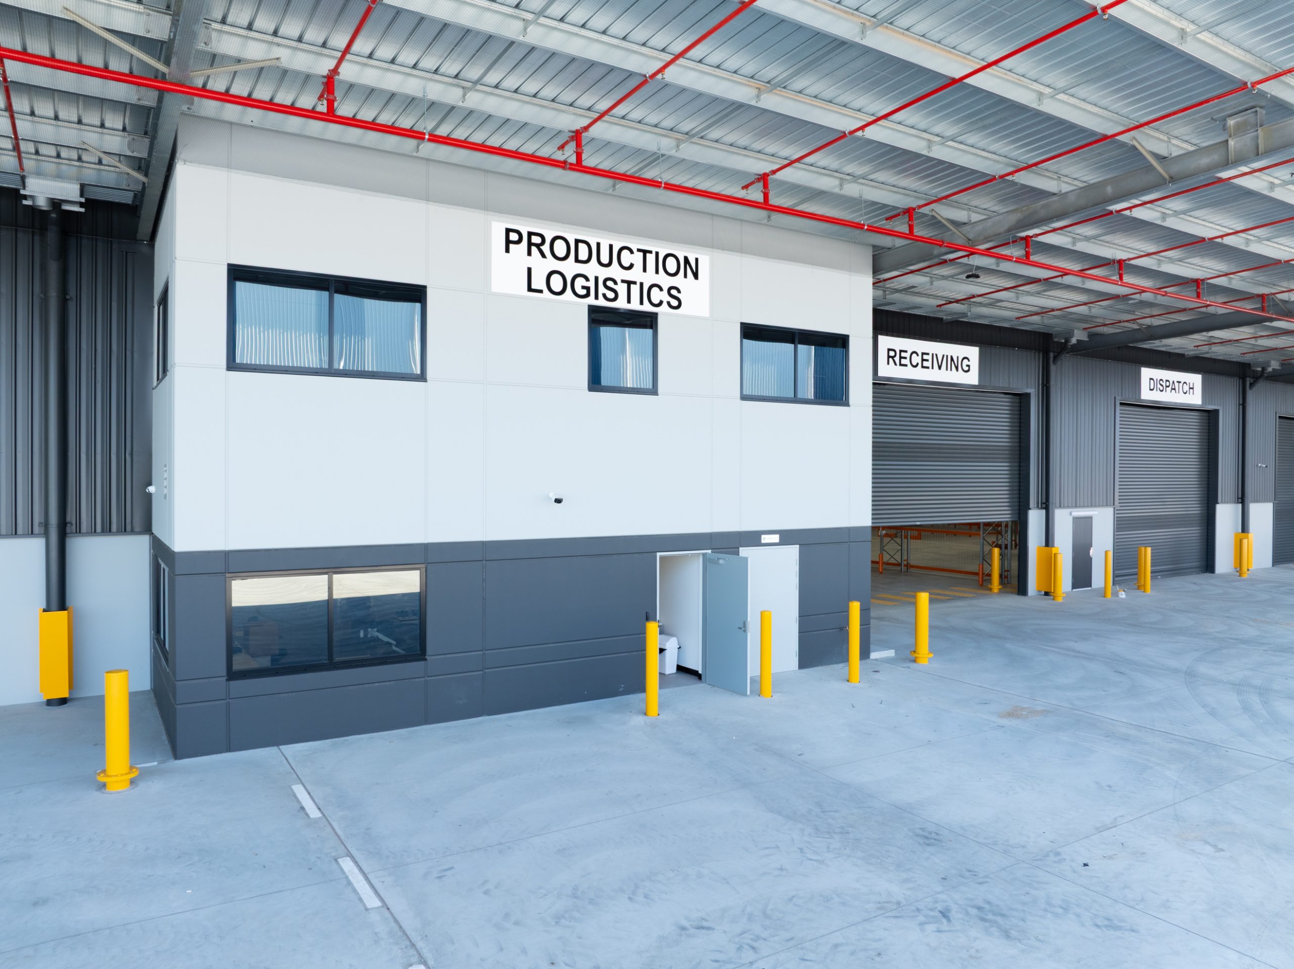
- 15m deep cantilever awning
- Heavy-duty concrete hardstand designed for 7-tonne SWL forklifts with 6-tonne loaded front axle requirements
- Container pavement
- On-grade loading docks
- Precast panel boundary retaining walls up to 4m high
Engineering is not about adding complexity. It’s about removing time from the programme.
If you’re planning a facility and want structural design that supports 𝗲𝗮𝗿𝗹𝘆 𝗱𝗲𝗹𝗶𝘃𝗲𝗿𝘆, 𝗯𝘂𝗱𝗴𝗲𝘁 𝗰𝗹𝗮𝗿𝗶𝘁𝘆 𝗮𝗻𝗱 𝗹𝗼𝗻𝗴-𝘁𝗲𝗿𝗺 𝗽𝗲𝗿𝗳𝗼𝗿𝗺𝗮𝗻𝗰𝗲 – reach out to the team at Griffiths Engineers Australia. Contact us at info@griffithsengineers.com.au.
Tags: Commercial Estate, Industrial Estate, Office Buildings, Warehouses


