
28 Yarrunga Street, Prestons NSW 2170
Structural Engineers: Griffith Engineers Australia
Area
46,847 m2
client
Dexus
Builder
Prime Constructions
Architect
Nettleton Tribe
Complete
2026
Read the full project details below and remember to follow the Griffith Engineers Australia YouTube Channel for our latest project videos.
46,847m² of site. Zero drama. That’s the kind of quiet we’re proud of.
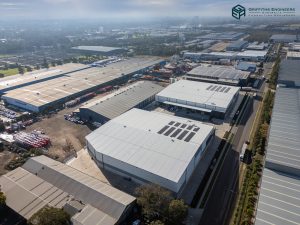
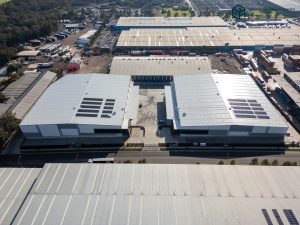
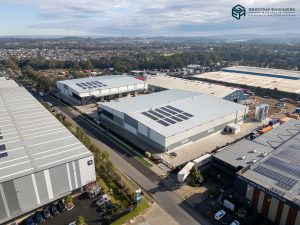
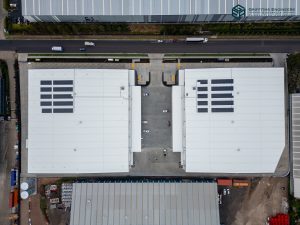
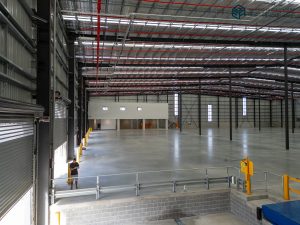
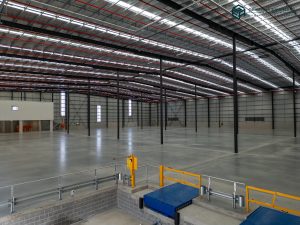
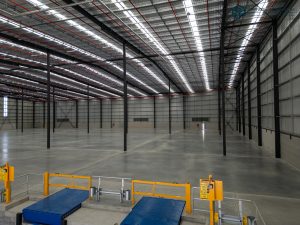
Proud to have delivered the full structural design for Warehouse 1 & 2 at 28 Yarrunga Street, Prestons
Working alongside a great project team: developed by Dexus, built by Prime Constructions, architecturally designed by Nettleton Tribe, Civil and hydraulic by Sparks + Partners.
Griffiths Engineers Australia structurally designed this project, consisting of:
-
Warehouse 1 — 6,800m² internal floor, 14.6m ridge height for high-bay racking
-
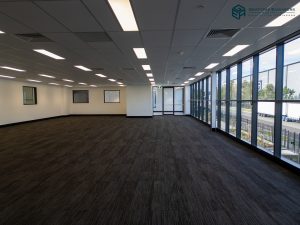
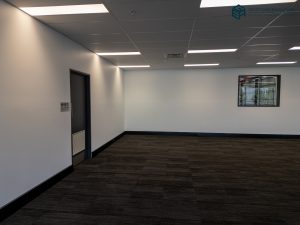
Warehouse 2 — 6,350m² internal floor, plus a 335m² office
-
Set across a 46,847m² site
-
8-tonne back-to-back rack post loads
-
A container-rated hardstand, built to carry stacked shipping containers load after load
-
Solar-ready roof across the entire warehouse
Since 1973, and across 1,000,000+++ m² designed, we make the complex simple, reliable and value-creating
Structures that perform across their full lifecycle, not just to handover.
If you’re planning a facility and want structural design that supports 𝗲𝗮𝗿𝗹𝘆 𝗱𝗲𝗹𝗶𝘃𝗲𝗿𝘆, 𝗯𝘂𝗱𝗴𝗲𝘁 𝗰𝗹𝗮𝗿𝗶𝘁𝘆 𝗮𝗻𝗱 𝗹𝗼𝗻𝗴-𝘁𝗲𝗿𝗺 𝗽𝗲𝗿𝗳𝗼𝗿𝗺𝗮𝗻𝗰𝗲 – reach out to the team at Griffiths Engineers Australia. Contact us at info@griffithsengineers.com.au.
Tags: Commercial Estate, Industrial Estate, Office Buildings, Warehouses


